Listing Courtesy of: BRIGHT IDX / Listed By: Wendy Gensimore, Coldwell Banker Realty
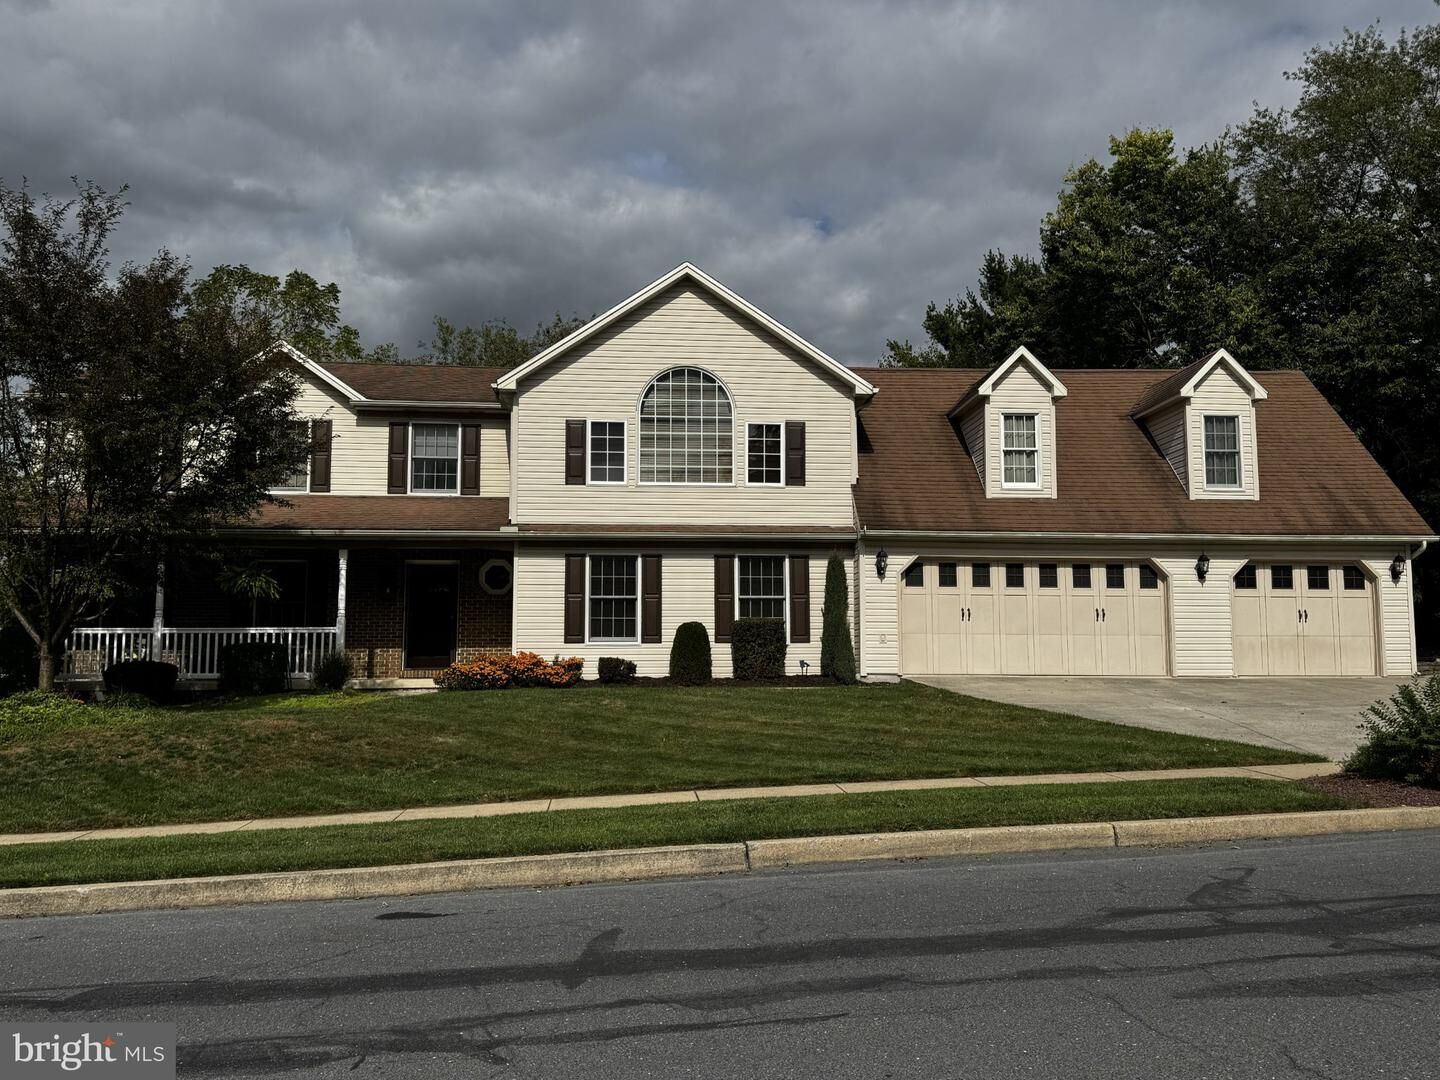
6468 Heatherfield Way Harrisburg, PA 17112
Coming Soon
$539,900 (USD)
OPEN HOUSE TIMES
-
OPENSun, Oct 181:00 pm - 3:00 pm
Description
Nestled in the desirable Pond View neighborhood, this beautifully maintained home offers an exceptional blend of space, comfort, and convenience. Boasting over 4,000 square feet of living space, four spacious bedrooms—including two primary suites—and 3.5 bathrooms, this home is thoughtfully designed for both everyday living and effortless entertaining. The inviting eat-in kitchen features elegant quartz countertops, a large center island, and stainless steel appliances creating the perfect gathering space for family and friends. The fully finished basement with bar provides additional versatile living space, ideal for a home theater, recreation room, or play area. There is a home office/gym on the second level and new vinyl plank floors and carpeting throughout the home.Outdoors, enjoy the privacy of a beautifully landscaped backyard, complete with a custom stone fire pit and seating area—perfect for relaxing evenings and entertaining. Located in the heart of Lower Paxton Township with nearby parks, green spaces, and convenient access to everyday amenities, this exceptional property offers more than a home—it offers a lifestyle you'll love.
MLS #:
PADA2064714
PADA2064714
Taxes
$6,585(2026)
$6,585(2026)
Lot Size
0.38 acres
0.38 acres
Type
Single-Family Home
Single-Family Home
Year Built
1990
1990
Style
Traditional
Traditional
School District
Central Dauphin
Central Dauphin
County
Dauphin County
Dauphin County
Listed By
Wendy Gensimore, Coldwell Banker Realty
Source
BRIGHT IDX
Last checked Oct 14 2026 at 4:57 AM GMT-0400
BRIGHT IDX
Last checked Oct 14 2026 at 4:57 AM GMT-0400
Bathroom Details
- Full Bathrooms: 3
- Half Bathroom: 1
Subdivision
- Pond View
Property Features
- Above Grade
- Below Grade
- Foundation: Block
Heating and Cooling
- Central
- Central A/C
Basement Information
- Rear Entrance
- Fully Finished
- Sump Pump
- Heated
- Interior Access
Flooring
- Tile/Brick
- Carpet
- Luxury Vinyl Plank
Exterior Features
- Frame
Utility Information
- Utilities: Cable Tv Available, Electric Available, Natural Gas Available
- Sewer: Public Septic
- Fuel: Natural Gas
School Information
- Elementary School: Paxtonia
- Middle School: Central Dauphin
- High School: Central Dauphin
Stories
- 2
Living Area
- 4,240 sqft
Location
Disclaimer: Copyright 2026 Bright MLS IDX. All rights reserved. This information is deemed reliable, but not guaranteed. The information being provided is for consumers’ personal, non-commercial use and may not be used for any purpose other than to identify prospective properties consumers may be interested in purchasing. Data last updated 10/13/26 21:57